Text to imageSpace & architectureStyle guide
Small Washroom · Spatial Extension Through a Mirror
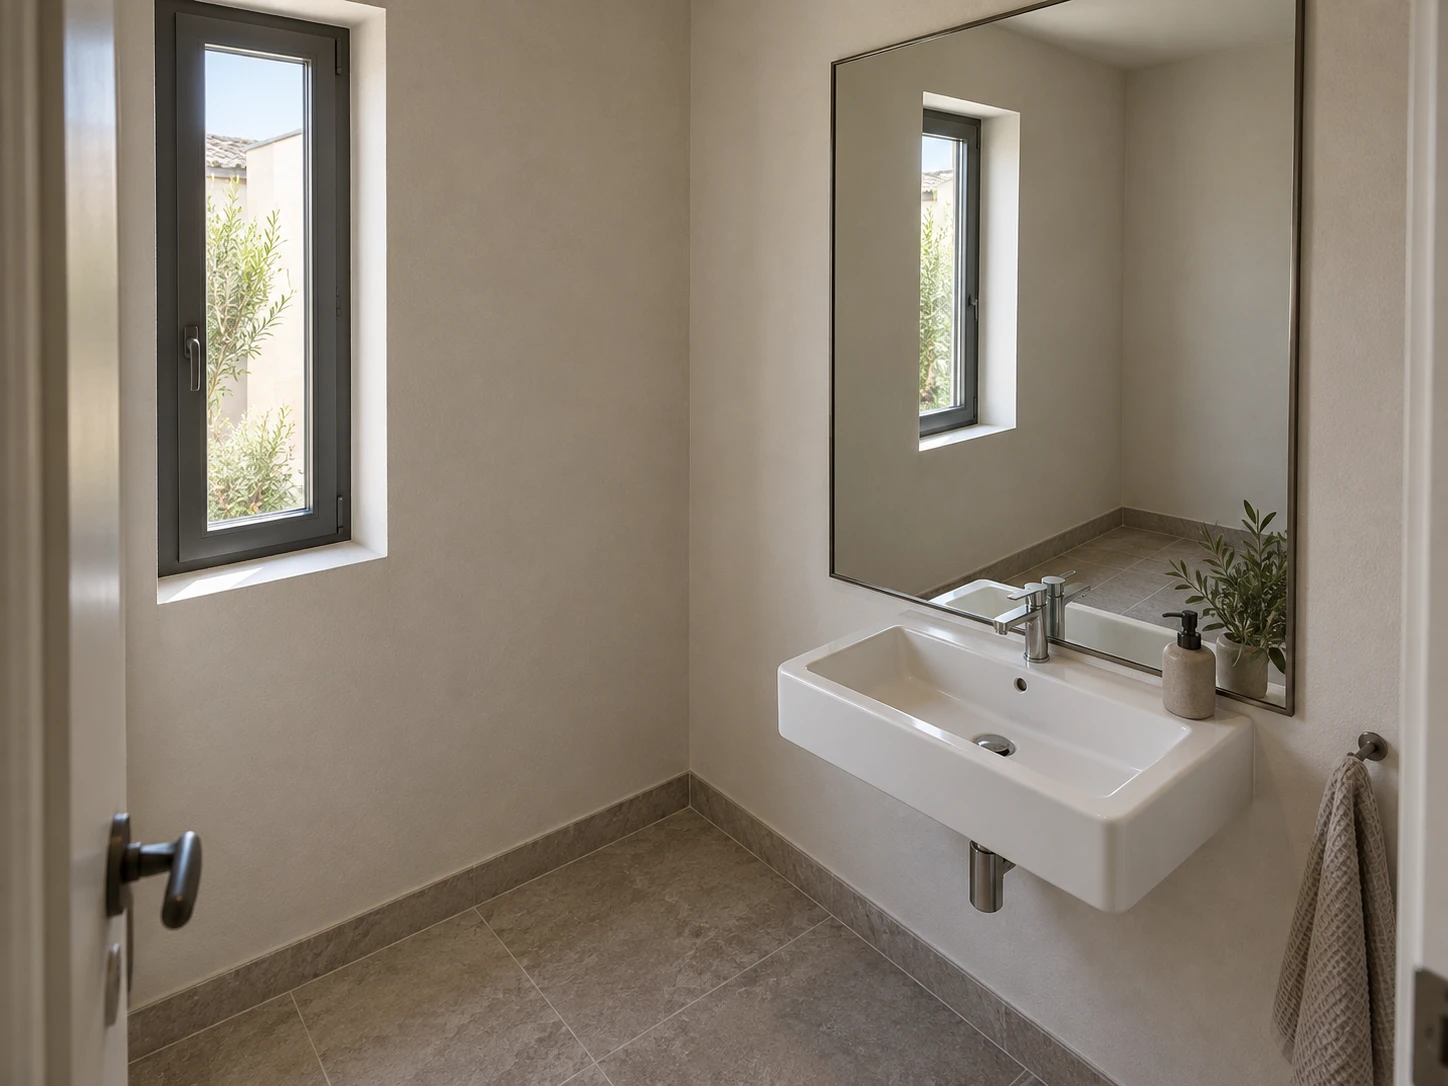
A spatial reference that extends a small washroom’s depth by reflecting the opposite window and a continuing floor plane.
Small Washroom · Spatial Extension Through a Mirror
- Shape & line
- Draw the room with straight vertical edges and coherent receding lines. Give the mirror a slim visible perimeter, and make the reflected window and floor follow the perspective of a view into the opposing side of this same room.
- Color & light
- Bring soft daylight through the actual image-left window, brightening the left wall and basin’s left edge while leaving the image-right wall gently darker. Repeat the bright window inside the mirror without adding an independent light source.
- Texture & material
- Use matte pale plaster, a smooth white ceramic basin, and muted stone flooring. Keep the mirror reflection crisp enough to identify the window frame and floor joints, with only a faint surface sheen that leaves the reflected room readable.
- Composition
- Let the mirror occupy a substantial part of the image-right wall, with the basin overlapping its lower edge. Show reflected floor below the reflected window and retain the mirror’s surrounding wall so the added depth reads as a reflection within a bounded surface.
Priority
Prioritize a coherent reflected room that visibly extends the small interior.
What to avoid & what to check
Avoid treating the mirror as a doorway or inventing a second window in the actual room.
Check that the reflected window matches the real window and that the mirror boundary remains visible.
Exact prompt for this example
SUBJECT
A small washroom with one shallow wall-mounted basin, one large rectangular mirror on the image-right wall above the basin, and one narrow window on the opposing image-left wall. The mirror reflects that same window and part of the room’s floor.

COMPOSITION
Use an eye-level oblique view from the entrance, showing the window wall on image-left and the mirror wall on image-right. Include enough floor beneath the basin to compare the real floor with its reflection; keep the camera outside the mirror’s reflected view.

STYLE GUIDE
1. Shape & line
Draw the room with straight vertical edges and coherent receding lines. Give the mirror a slim visible perimeter, and make the reflected window and floor follow the perspective of a view into the opposing side of this same room.

2. Color & light
Bring soft daylight through the actual image-left window, brightening the left wall and basin’s left edge while leaving the image-right wall gently darker. Repeat the bright window inside the mirror without adding an independent light source.

3. Texture & material
Use matte pale plaster, a smooth white ceramic basin, and muted stone flooring. Keep the mirror reflection crisp enough to identify the window frame and floor joints, with only a faint surface sheen that leaves the reflected room readable.

4. Composition
Let the mirror occupy a substantial part of the image-right wall, with the basin overlapping its lower edge. Show reflected floor below the reflected window and retain the mirror’s surrounding wall so the added depth reads as a reflection within a bounded surface.

PRIORITY
Preserve the requested identity, count, action, composition and output settings. Apply the style rules within those constraints; a style reference must not replace the subject or layout. Within the style: Prioritize a coherent reflected room that visibly extends the small interior.

AVOID
Avoid treating the mirror as a doorway or inventing a second window in the actual room.

OUTPUT
One realistic architectural interior image, landscape 4:3 aspect ratio, with no text, labels, logos, or watermark.

SELF-CHECK
Check that the reflected window matches the real window and that the mirror boundary remains visible.
Model information comes from image provenance. The same prompt may produce a different result.