Text to imageSpace & architectureStyle guide
Public Bathhouse · Steam-Layered Sightlines
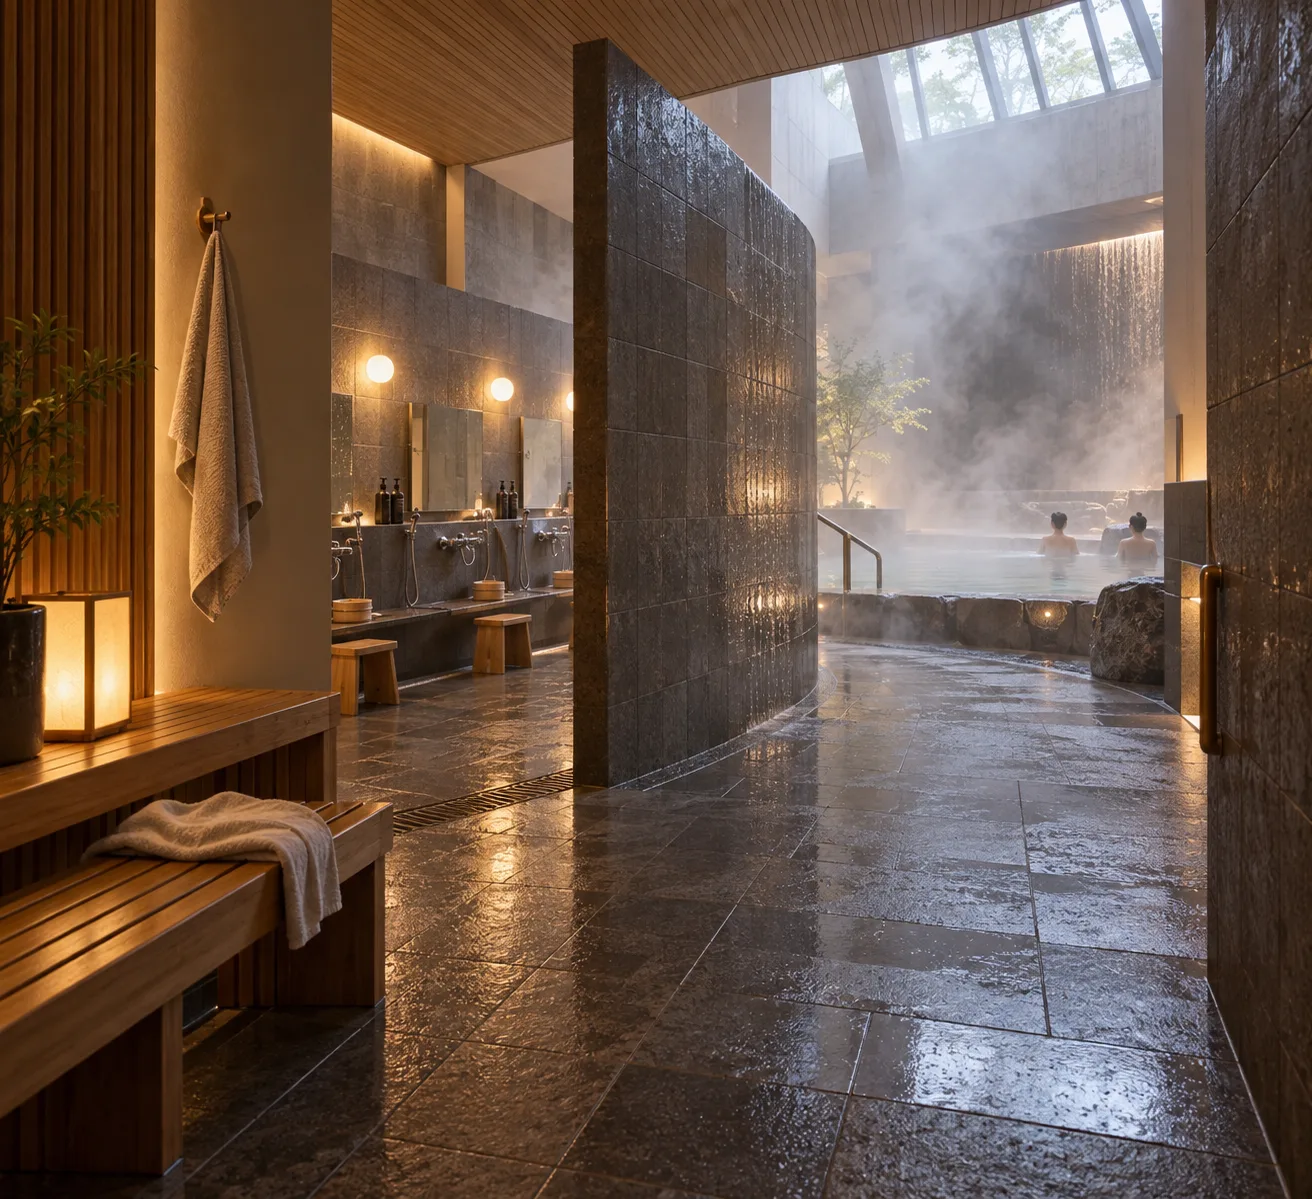
An interior study using steam density to reveal depth and circulation.
Public Bathhouse · Steam-Layered Sightlines
- 1
- Use three distinct steam densities that correspond to the three spatial zones.
- 2
- Keep the walking route visible around the partition even where the pool is partly obscured.
- 3
- Render near tile joints sharply and soften distant joints through vapor.
- 4
- Place the skylight above the pool so its light reveals the steam's volume.
Priority
Preserve the four style rules when changing subject or composition.
What to avoid & what to check
Avoid unwanted lettering, logos and watermarks.
Check silhouette and composition at thumbnail size.
Build assets in this style
Shared style locked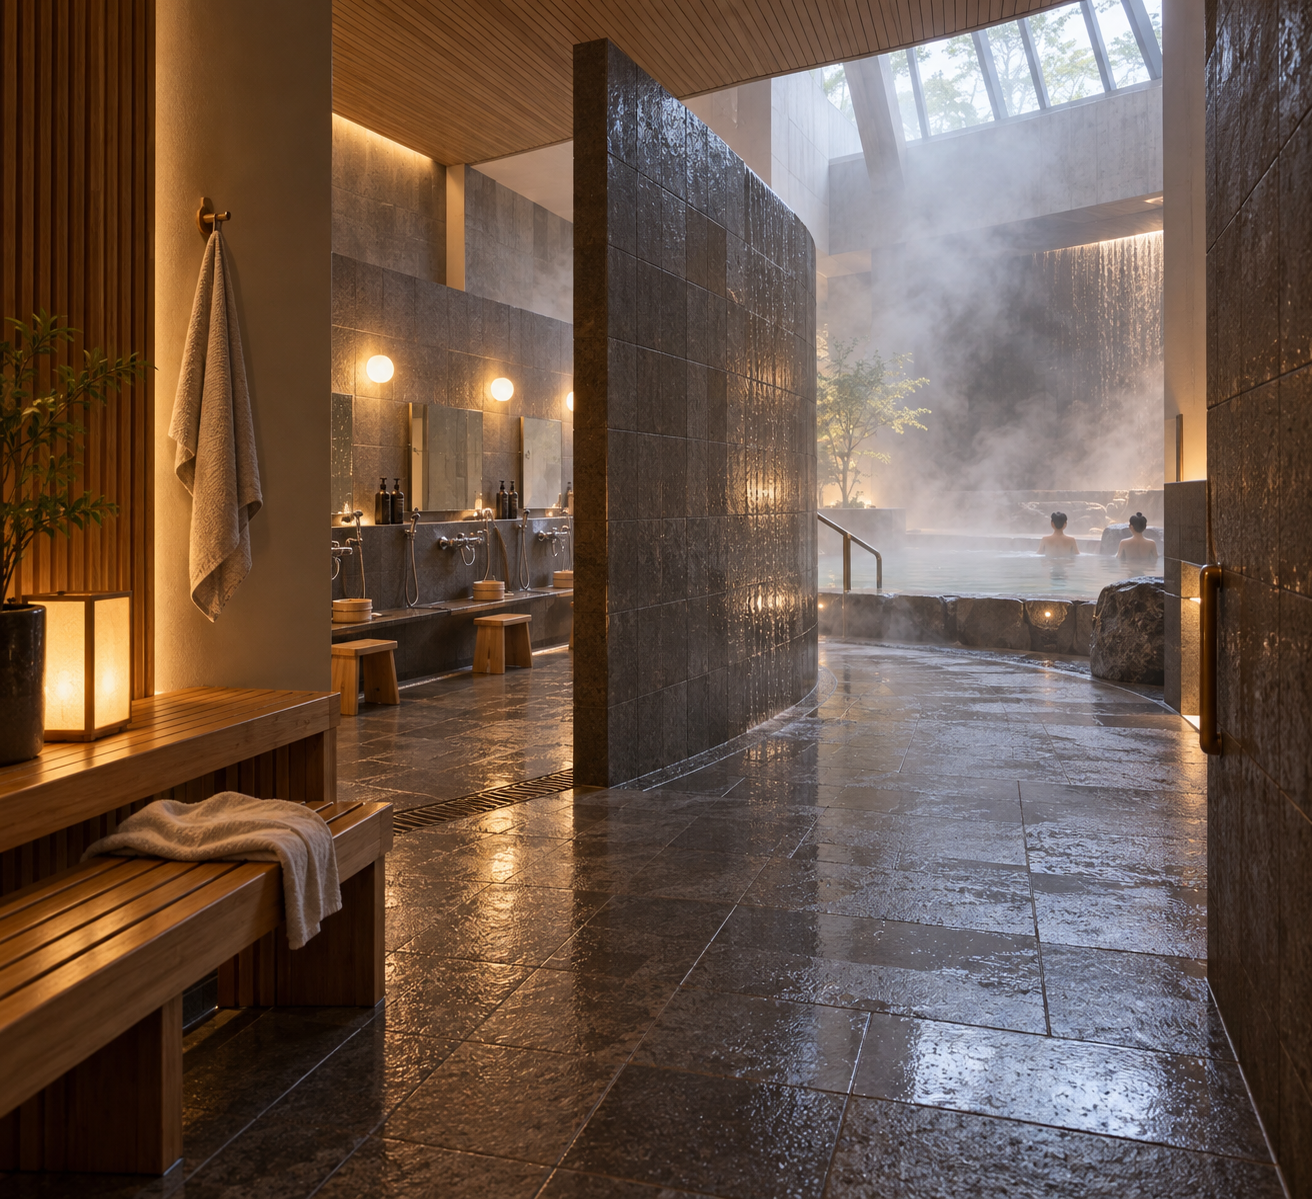
Exact prompt for this example
Exact prompt · Original
Design an original public bathhouse interior with three connected zones: a dry entry bench in the foreground, a warm washing area in the middle, and a hot pool beneath a high skylight at the rear. View the space from the entry so the route bends around a tiled partition before reaching the pool. Let steam gather most densely above the hot water, thin out around the washing area, and leave the near bench crisp. Reveal just enough of the far pool edge through the vapor to invite movement deeper into the room. Emphasize architecture, human scale, wet materials, and a coherent floor plan; include only two small bathers for scale. No lettering, logos, or watermarks.
Model information comes from image provenance. The same prompt may produce a different result.