Text to imageSpace & architectureStyle guide
Small Room Corner · Two-Point Perspective
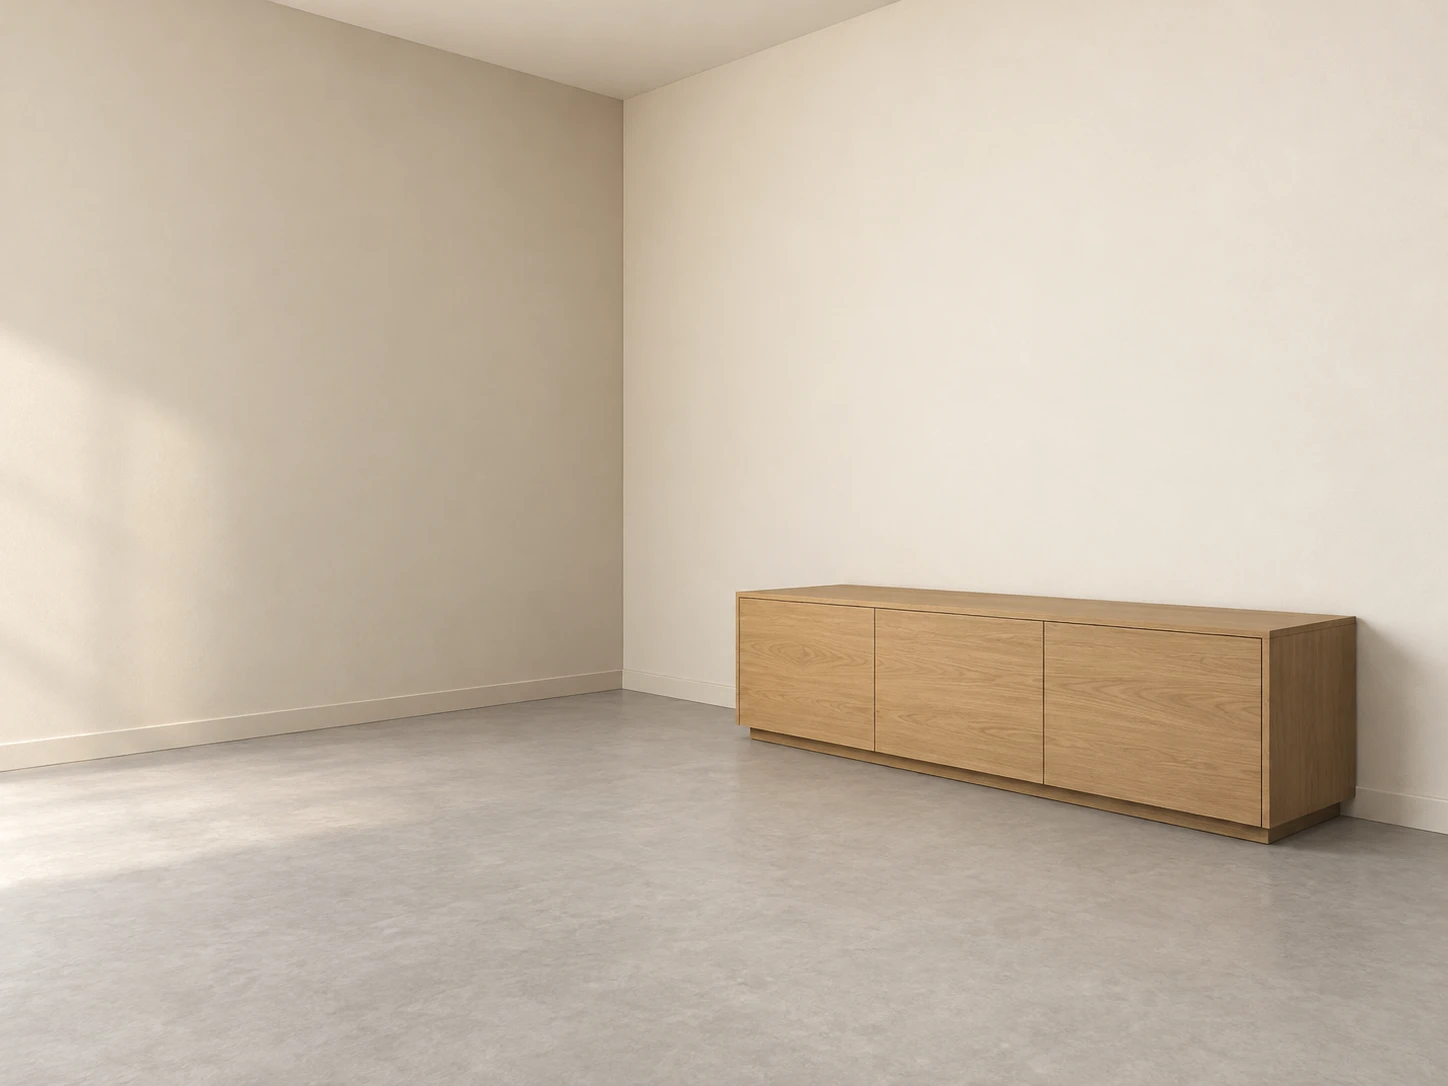
Show the depth of a room corner through two converging wall directions and one low cabinet.
Small Room Corner · Two-Point Perspective
- Shape & line
- Keep the room corner and cabinet uprights vertical. Make horizontal edges belonging to the image-left wall converge toward a point beyond the image-right edge, and those belonging to the image-right wall converge toward a point beyond the image-left edge; place both points on the same eye-level horizon and align the cabinet with its wall.
- Color & light
- Use warm ivory walls, a pale gray floor, and muted honey-colored wood. Let soft light enter from image-left, making the image-right wall lighter than the image-left wall; shade the cabinet's image-right end and place a soft grounding shadow beneath it.
- Texture & material
- Render plaster and flooring as broad matte surfaces with restrained grain. Add a few subdued wood-grain strokes along the cabinet's long faces, following their perspective direction so the material reinforces the box form.
- Composition
- Keep the shared wall corner fully visible above the cabinet and preserve an uninterrupted stretch of foreground floor. Use thin, quiet construction edges and broad tonal planes so the two convergence directions remain readable without drawn guides.
Priority
Prioritize consistent convergence between the room and cabinet.
What to avoid & what to check
Avoid tilted verticals and conflicting vanishing directions.
Check that both edge families converge on one shared eye-level horizon.
Exact prompt for this example
SUBJECT
One small rectangular room viewed toward an interior corner, with one low rectangular wooden cabinet resting on the floor against the image-right wall. Show both adjoining walls, their shared vertical corner, and the continuous floor.

COMPOSITION
Use a landscape interior view at standing eye level. Place the back corner slightly left of center and the cabinet in the lower-right half. Let both walls extend beyond the side edges, with enough open foreground floor to reveal their different depth directions.

STYLE GUIDE
1. Shape & line
Keep the room corner and cabinet uprights vertical. Make horizontal edges belonging to the image-left wall converge toward a point beyond the image-right edge, and those belonging to the image-right wall converge toward a point beyond the image-left edge; place both points on the same eye-level horizon and align the cabinet with its wall.

2. Color & light
Use warm ivory walls, a pale gray floor, and muted honey-colored wood. Let soft light enter from image-left, making the image-right wall lighter than the image-left wall; shade the cabinet's image-right end and place a soft grounding shadow beneath it.

3. Texture & material
Render plaster and flooring as broad matte surfaces with restrained grain. Add a few subdued wood-grain strokes along the cabinet's long faces, following their perspective direction so the material reinforces the box form.

4. Composition
Keep the shared wall corner fully visible above the cabinet and preserve an uninterrupted stretch of foreground floor. Use thin, quiet construction edges and broad tonal planes so the two convergence directions remain readable without drawn guides.

PRIORITY
Preserve the requested identity, count, action, composition and output settings. Apply the style rules within those constraints; a style reference must not replace the subject or layout. Within the style: Prioritize consistent convergence between the room and cabinet.

AVOID
Avoid tilted verticals and conflicting vanishing directions.

OUTPUT
Create one architectural illustration in a 4:3 aspect ratio, without text, labels, dimension marks, or a watermark.

SELF-CHECK
Check that both edge families converge on one shared eye-level horizon.
Model information comes from image provenance. The same prompt may produce a different result.