Text to imageSpace & architectureStyle guide
Cistern Museum · Water-Level Circulation
Organize an interior around walkways that respond to changing water levels.
Cistern Museum · Water-Level Circulation
- 1
- Arrange occupied walkways at three distinct elevations around one central chamber.
- 2
- Connect every level with visibly plausible stairs and guarded landings.
- 3
- Show both the current waterline and past high-water marks on the architecture.
- 4
- Use a cutaway perspective that reveals circulation and structural depth together.
Priority
Preserve the four style rules when changing subject or composition.
What to avoid & what to check
Avoid unwanted lettering, logos and watermarks.
Check silhouette and composition at thumbnail size.
Build assets in this style
Shared style locked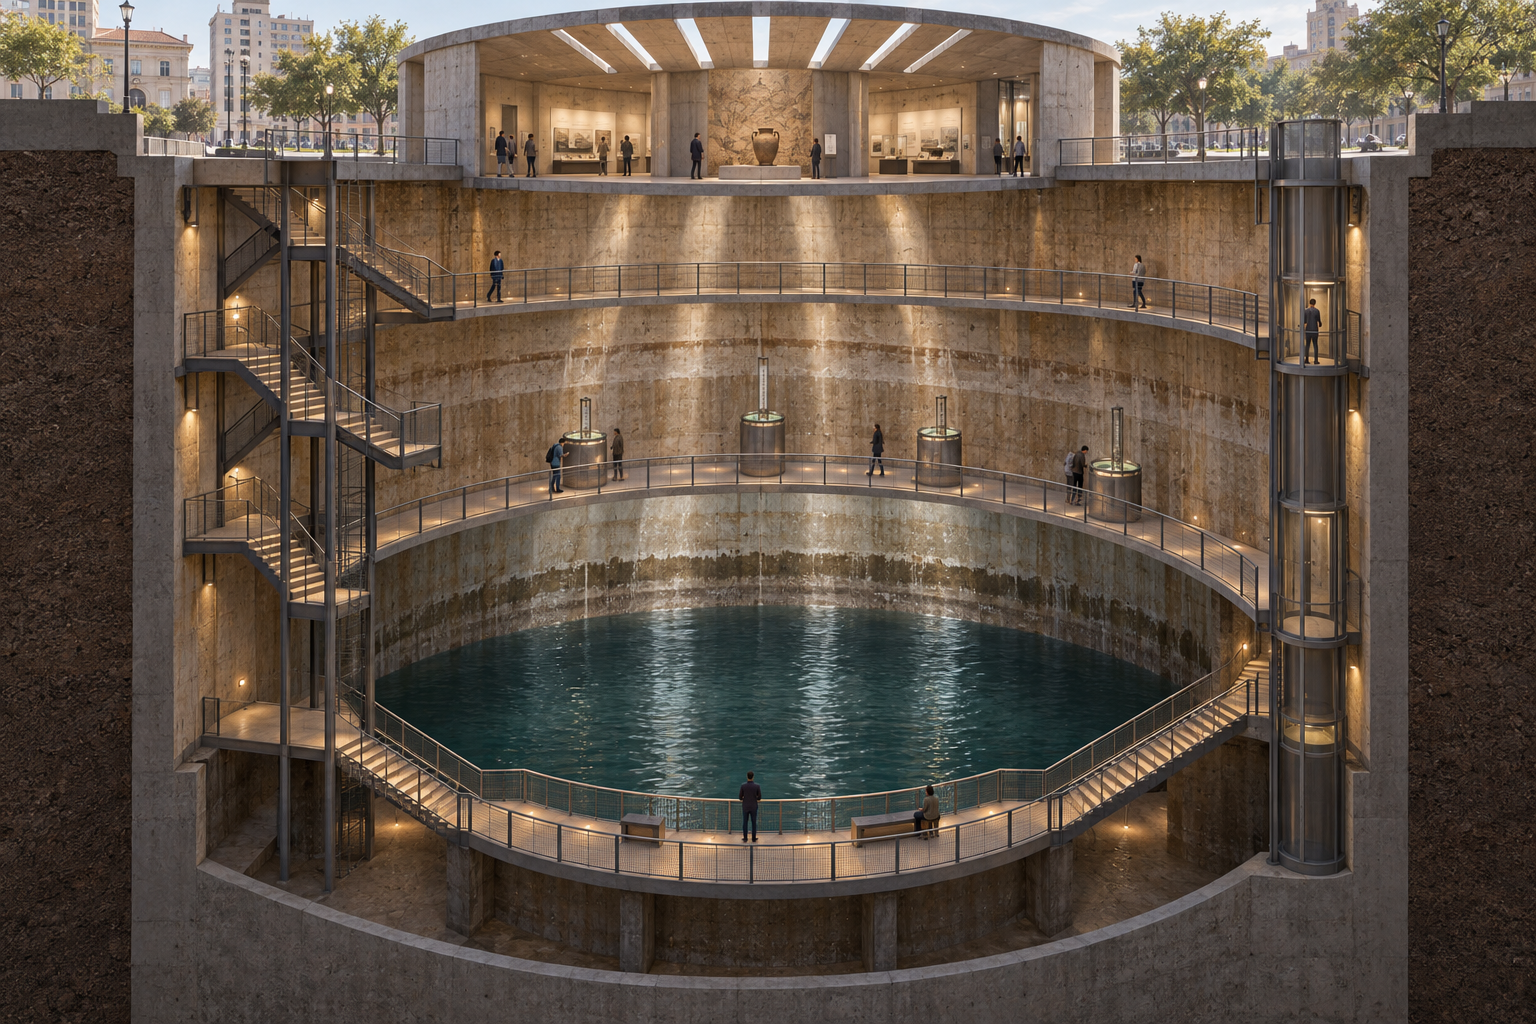
Exact prompt for this example
Exact prompt · Original
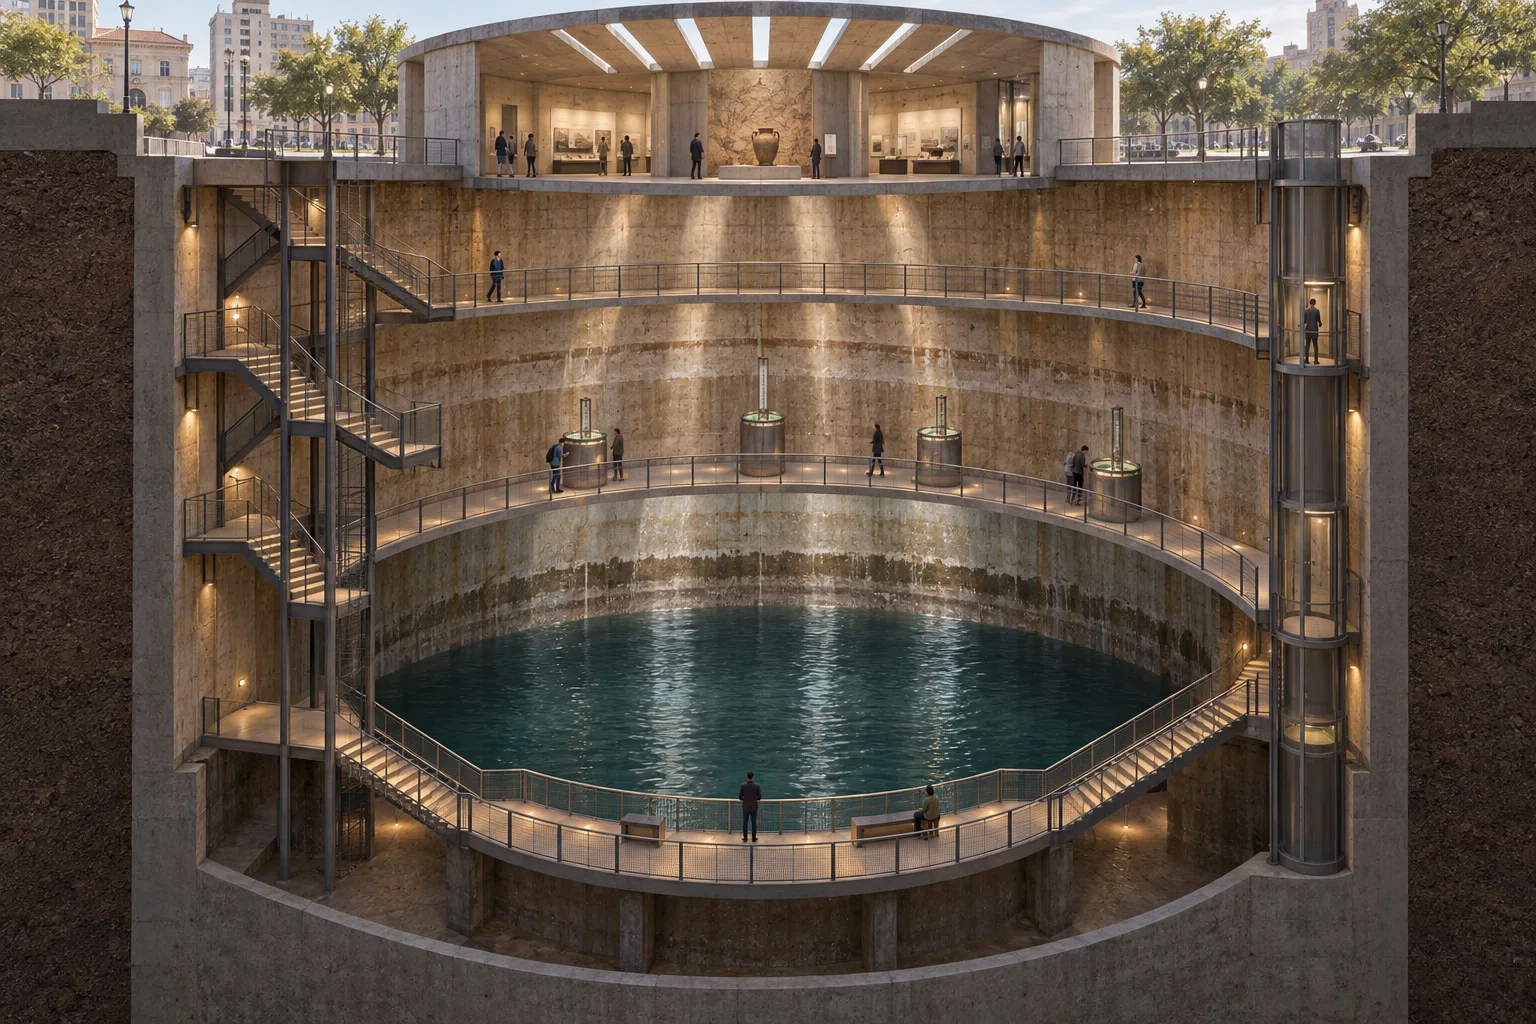
Design a public museum inside a converted urban rainwater cistern, shown in a wide cutaway perspective. A circular entry gallery sits at street level; below it, three occupied walkway elevations wrap a deep central water chamber. The upper route remains open during heavy rain, the middle route approaches measuring wells, and the lowest route reaches a dry-season observation deck. Make stairs, railings, and vertical connections physically plausible, with each route visible through the section. Show today's water surface between the middle and lower decks, leaving clear evidence of higher historical levels on the wall. A few visitors provide scale and demonstrate the circulation without crowding it. Use precise architectural linework, warm concrete texture, and controlled daylight from roof slots. No diagram labels, readable lettering, logos, or watermarks.
Model information comes from image provenance. The same prompt may produce a different result.