Text to imageSpace & architectureStyle guide
Small Attic Room · Sloped-Ceiling Plane Separation
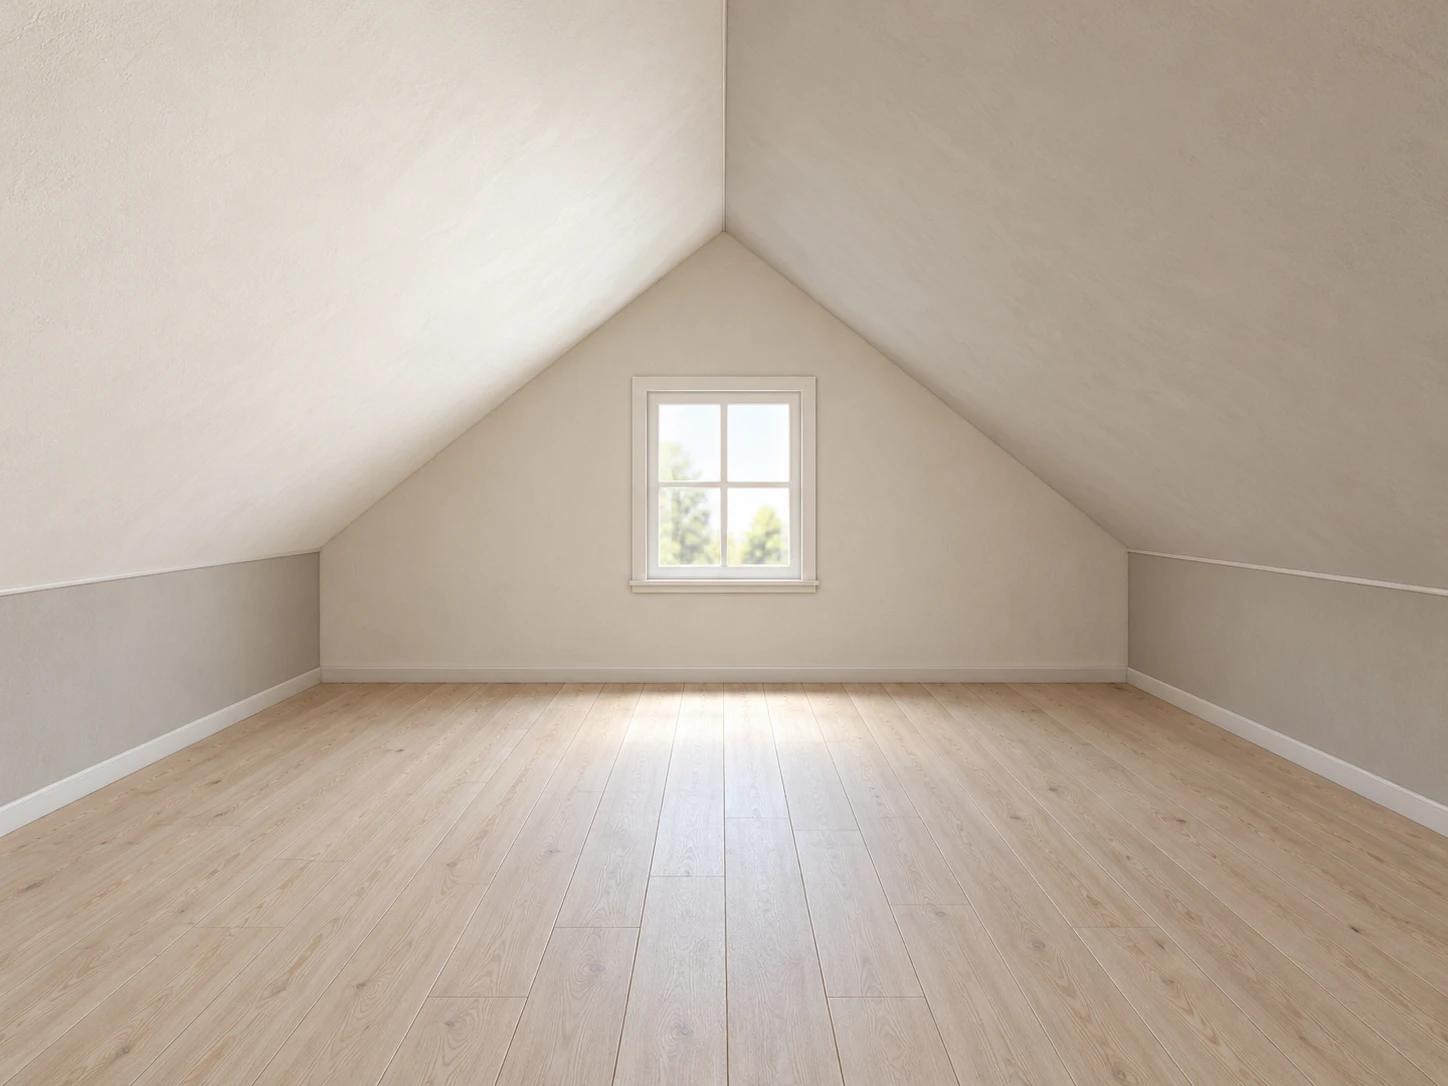
A spatial reference showing an attic’s roof shape through low side walls, ceiling junctions, and distinct plane values.
Small Attic Room · Sloped-Ceiling Plane Separation
- Shape & line
- Construct two broad, flat ceiling slopes rather than a curved roof. Draw the central ridge receding toward the rear-wall apex, and show a continuous junction on each image side where the slope meets its low vertical knee wall; make all three longitudinal seams converge consistently toward the rear.
- Color & light
- Keep the plaster surfaces within a warm off-white family, but render the image-left ceiling slope visibly lighter than the image-right slope. Give the vertical knee walls a separate middle value and let soft daylight from the rear window illuminate the floor below it; preserve clear value changes at the ceiling junctions.
- Texture & material
- Render the walls and ceiling as matte plaster with restrained, broad tonal variation. Use pale wooden floorboards with subtle grain running toward the rear wall, and keep their texture quieter with distance so the roof planes remain the strongest readable surfaces.
- Composition
- Center the ridge and rear window while leaving generous visible area on both ceiling slopes. Keep the rear wall’s triangular top fully inside the frame, place the knee-wall junctions below the image midpoint, and leave the floor open so the low side height and taller central passage are easy to compare.
Priority
Make the two ceiling slopes and their junctions with the low side walls immediately readable.
What to avoid & what to check
Avoid a curved ceiling, a flat ceiling, or shadows that obscure the roof-plane boundaries.
Check that both slopes meet at one ridge and descend to clearly visible vertical knee walls.
Exact prompt for this example
SUBJECT
One small, empty attic room beneath a symmetrical gable roof. Two sloped ceiling planes meet at a central ridge and descend to low vertical knee walls on image-left and image-right. One small rectangular window sits centrally in the vertical rear wall, below its triangular upper portion.

COMPOSITION
View straight toward the rear wall from the room entrance, with the camera below the ridge. Use a wide interior framing that includes both ceiling slopes, both knee walls, the complete rear-wall outline, and enough floor to read the room’s depth.

STYLE GUIDE
1. Shape & line
Construct two broad, flat ceiling slopes rather than a curved roof. Draw the central ridge receding toward the rear-wall apex, and show a continuous junction on each image side where the slope meets its low vertical knee wall; make all three longitudinal seams converge consistently toward the rear.

2. Color & light
Keep the plaster surfaces within a warm off-white family, but render the image-left ceiling slope visibly lighter than the image-right slope. Give the vertical knee walls a separate middle value and let soft daylight from the rear window illuminate the floor below it; preserve clear value changes at the ceiling junctions.

3. Texture & material
Render the walls and ceiling as matte plaster with restrained, broad tonal variation. Use pale wooden floorboards with subtle grain running toward the rear wall, and keep their texture quieter with distance so the roof planes remain the strongest readable surfaces.

4. Composition
Center the ridge and rear window while leaving generous visible area on both ceiling slopes. Keep the rear wall’s triangular top fully inside the frame, place the knee-wall junctions below the image midpoint, and leave the floor open so the low side height and taller central passage are easy to compare.

PRIORITY
Preserve the requested identity, count, action, composition and output settings. Apply the style rules within those constraints; a style reference must not replace the subject or layout. Within the style: Make the two ceiling slopes and their junctions with the low side walls immediately readable.

AVOID
Avoid a curved ceiling, a flat ceiling, or shadows that obscure the roof-plane boundaries.

OUTPUT
Create one architectural interior illustration in a 4:3 landscape aspect ratio, without text, labels, dimensions, or watermarks.

SELF-CHECK
Check that both slopes meet at one ridge and descend to clearly visible vertical knee walls.
Model information comes from image provenance. The same prompt may produce a different result.